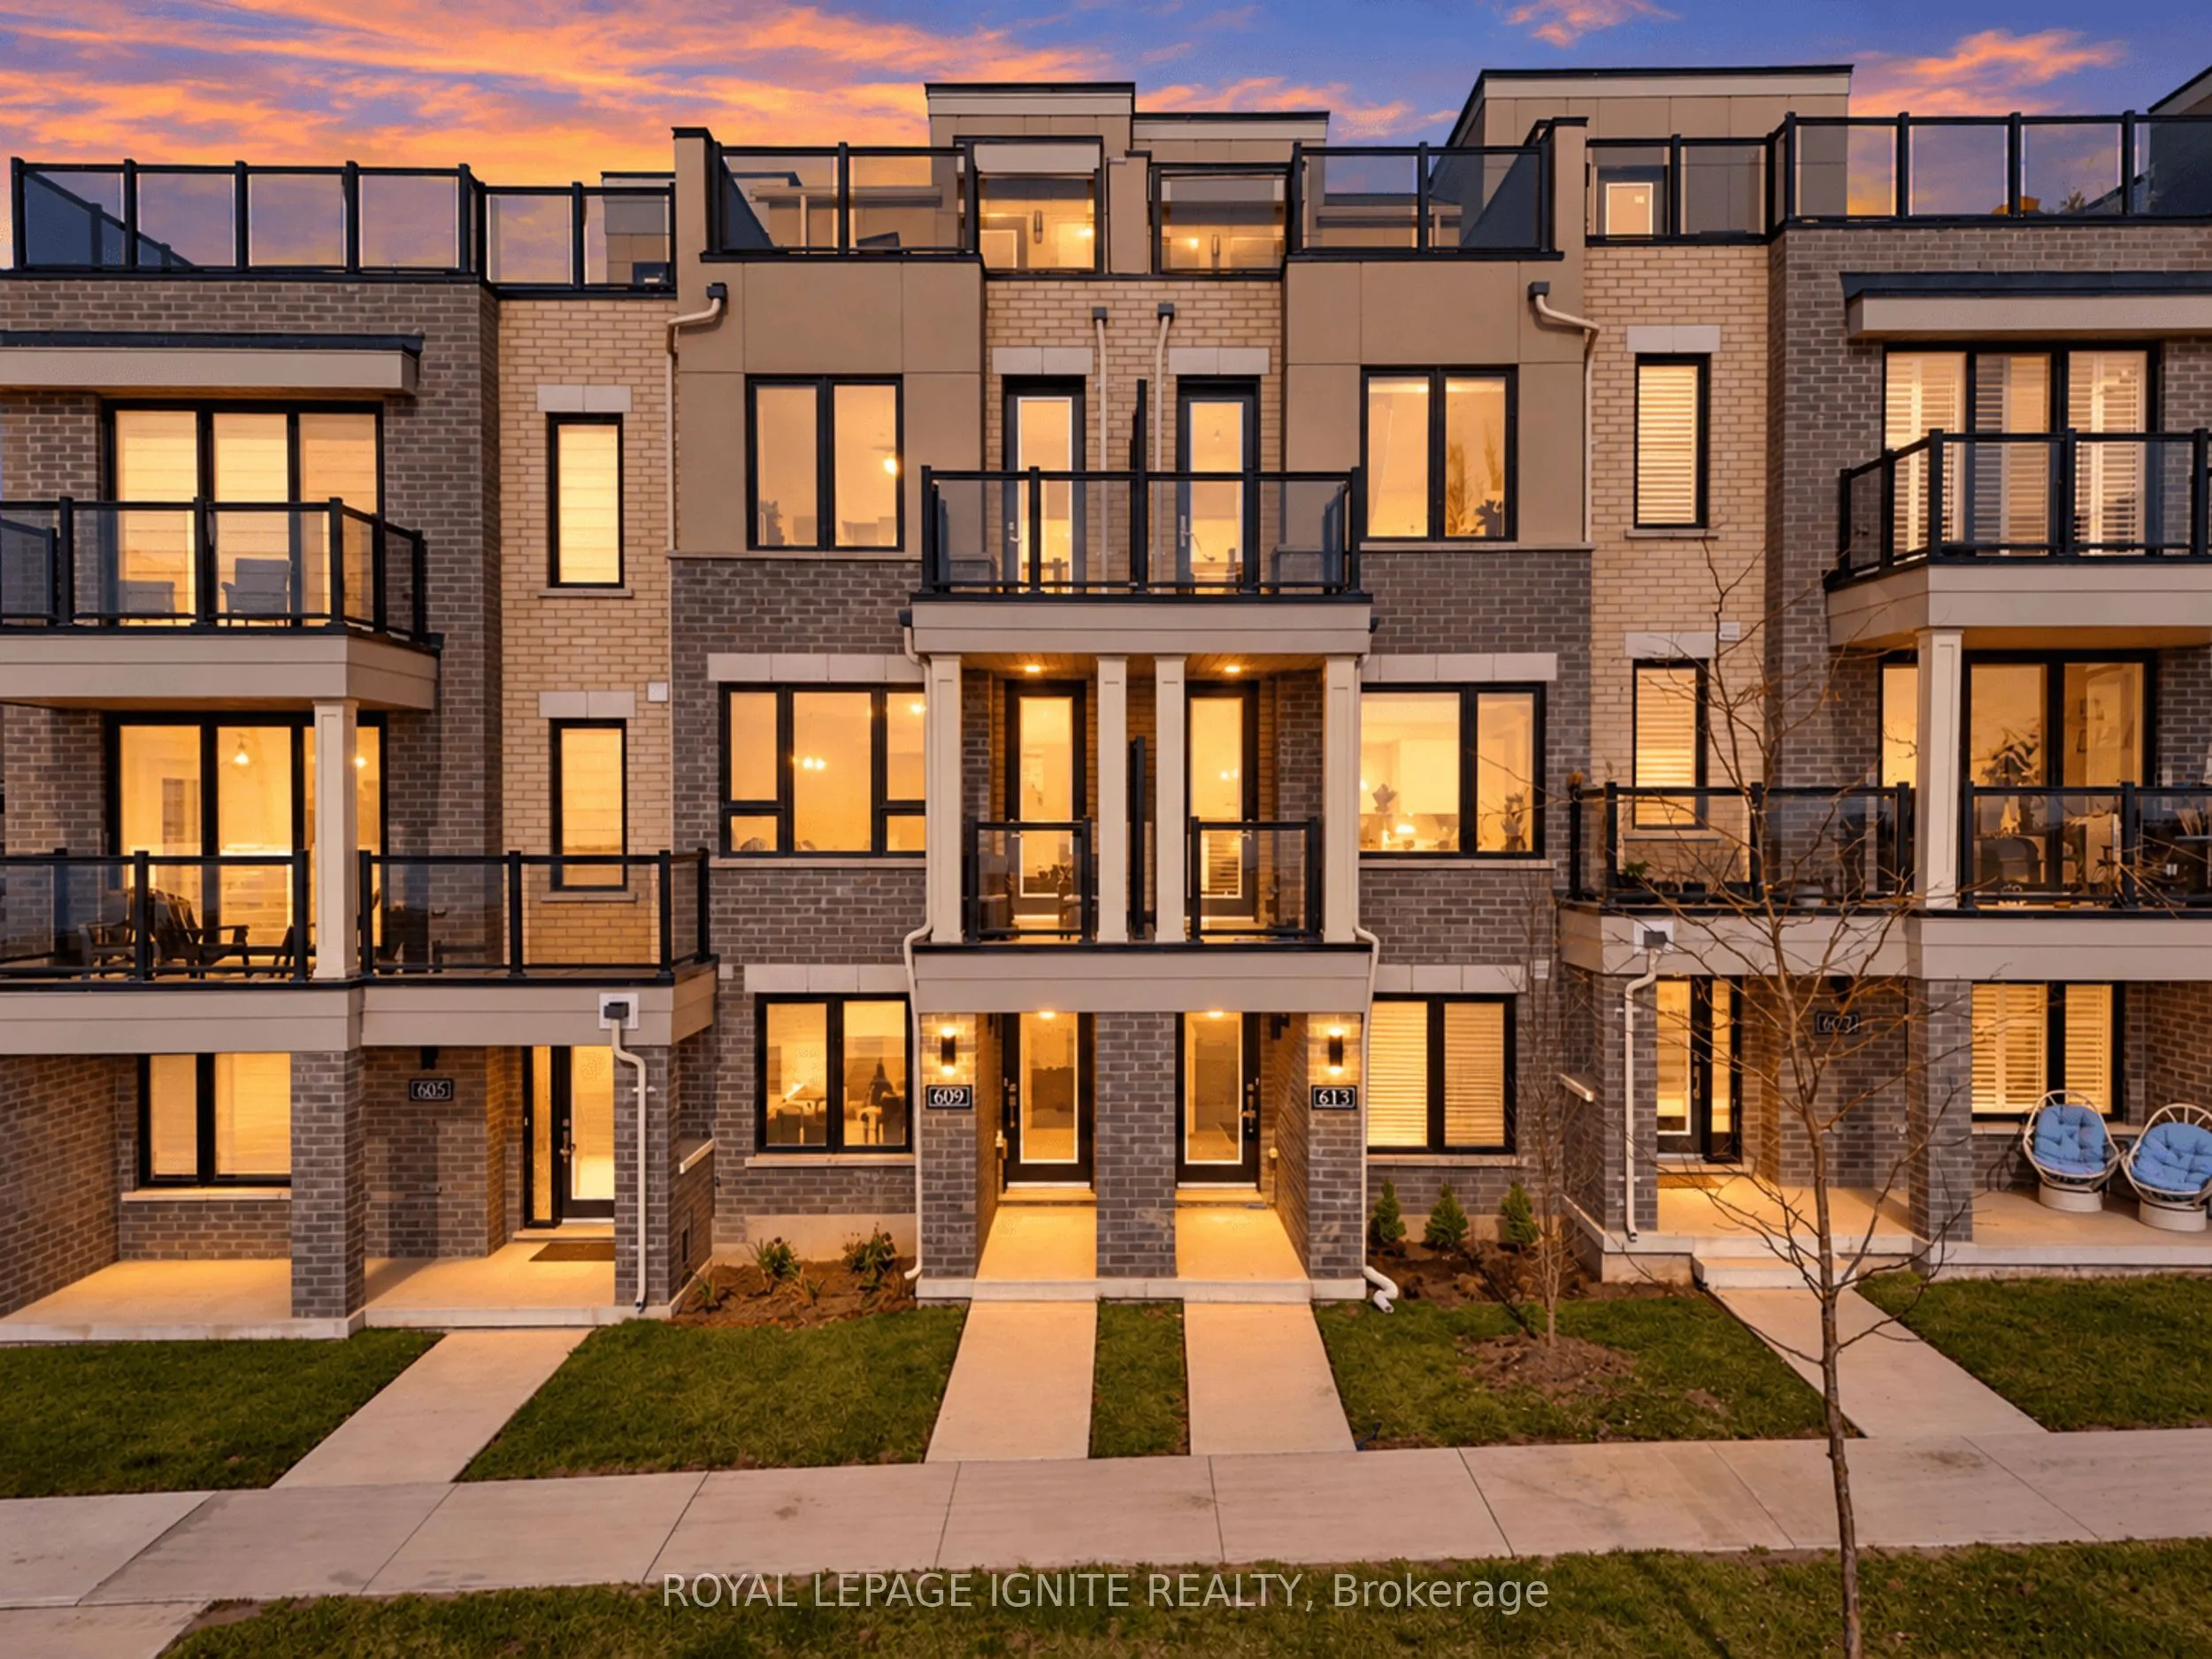
Sign In or Create a Free Account to see full details of this property
Key Facts
Key facts for 609 Port Darlington Road
Property Type
Townhome, 3-Storey
Parking
Attached 1 garage, 2 parking
MLS #
E14145916
Size
2000-2500 sqft
Basement
None
Listed on
2026-11-03
Lot size
0 x 0.0
Tax
$5,628.35 /yr
Days on Market
1
Approximate Age
0-5
Maintenance Fee
-
Description
Experience premier waterfront living at Lake Breeze Towns on the Bowmanville Waterfront. This sun filled open-concept home offers 2,200 sq. ft. of living space paired with high-end finishes with expansive water views across multiple outdoor spaces. Main Floor: Open-concept layout with hardwood floor...s throughout. Quartz countertops, a large island, upgraded cabinetry, a pantry, and a walk-out deck with a gas BBQ line. The living room provides ambiance with a built-in electric fireplace and steps out to a covered lake-view balcony. Primary Suite & Upper Level: Primary bedroom features a walk-in closet, 3-piece ensuite, and a private balcony overlooking the lake. Ground Level: Third bedroom featuring lake views and direct interior garage access and a full bathroom. Rooftop Terrace: A private rooftop deck delivering clear, unobstructed lake views-ideal for summer dining and entertaining. Parking: 1 Garage Space and an additional parking spot right across from the garage.
Full Property Details
Interior
Bedrooms
3
Total Bedrooms
3
Washrooms
3
Square Footage
2000-2500 sqft
Basement
None
Heating Source
Gas
Heating Fuel
Forced Air
Air Conditioning
Central Air
Family Room
No
Kitchens
1
Total Kitchens
1
Fireplace Features
Yes
Bedrooms
3
Total Bedrooms
3
Washrooms
3
Square Footage
2000-2500 sqft
Basement
None
Heating Source
Gas
Heating Fuel
Forced Air
Air Conditioning
Central Air
Family Room
No
Kitchens
1
Total Kitchens
1
Fireplace Features
Yes
Exterior
Depth
0.0
Front
0.0
Driveway
Private
Lot Size
0 x 0.0 ft
Pool
None
Waterfront
Indirect
Parking Spaces
2
Total Parking Spaces
2.00
Parking Description
Attached
Garage Spaces
1
Depth
0.0
Front
0.0
Driveway
Private
Lot Size
0 x 0.0 ft
Pool
None
Waterfront
Indirect
Parking Spaces
2
Total Parking Spaces
2.00
Parking Description
Attached
Garage Spaces
1
Building Description
Style
3-Storey
Home Type
Townhome
Subtype
Att/Row/Townhouse
Year Built
0-5
Property Orientation
North
Exterior Finish
Brick
Sewers
Sewers
Water Supply
Municipal
Possession Date
11/30/2026
Style
3-Storey
Home Type
Townhome
Subtype
Att/Row/Townhouse
Year Built
0-5
Property Orientation
North
Exterior Finish
Brick
Sewers
Sewers
Water Supply
Municipal
Possession Date
11/30/2026
Community
Community
Bowmanville
Community
Bowmanville
Taxes & Fees
Taxes
$5,628.35 /yr
Tax Year
2026
Occupancy
Owner
Taxes
$5,628.35 /yr
Tax Year
2026
Occupancy
Owner
Room Types
Bedroom 2
-
Dimensions 10.99 x 10.99 feet
120.78 sqft
Bedroom 3
-
Dimensions 11.58 x 7.97 feet
92.29 sqft
Dining Room
-
Dimensions 12.6 x 9.78 feet
123.23 sqft
Kitchen
-
Dimensions 15.58 x 13.19 feet
205.5 sqft
Living Room
-
Dimensions 14.99 x 12.8 feet
191.87 sqft
Similar Properties(No results)
Mortgage Calculator
Calculate your estimated monthly mortgage payment
Price
$839,888
$
%
%
Total cost of mortgage
$0
Monthly payment
By clicking Save, we will calculate your estimated mortgage for all properties using the saved values (down payment percentage, interest rate, and amortization).
The accuracy and applicability of this calculator are not guaranteed.